
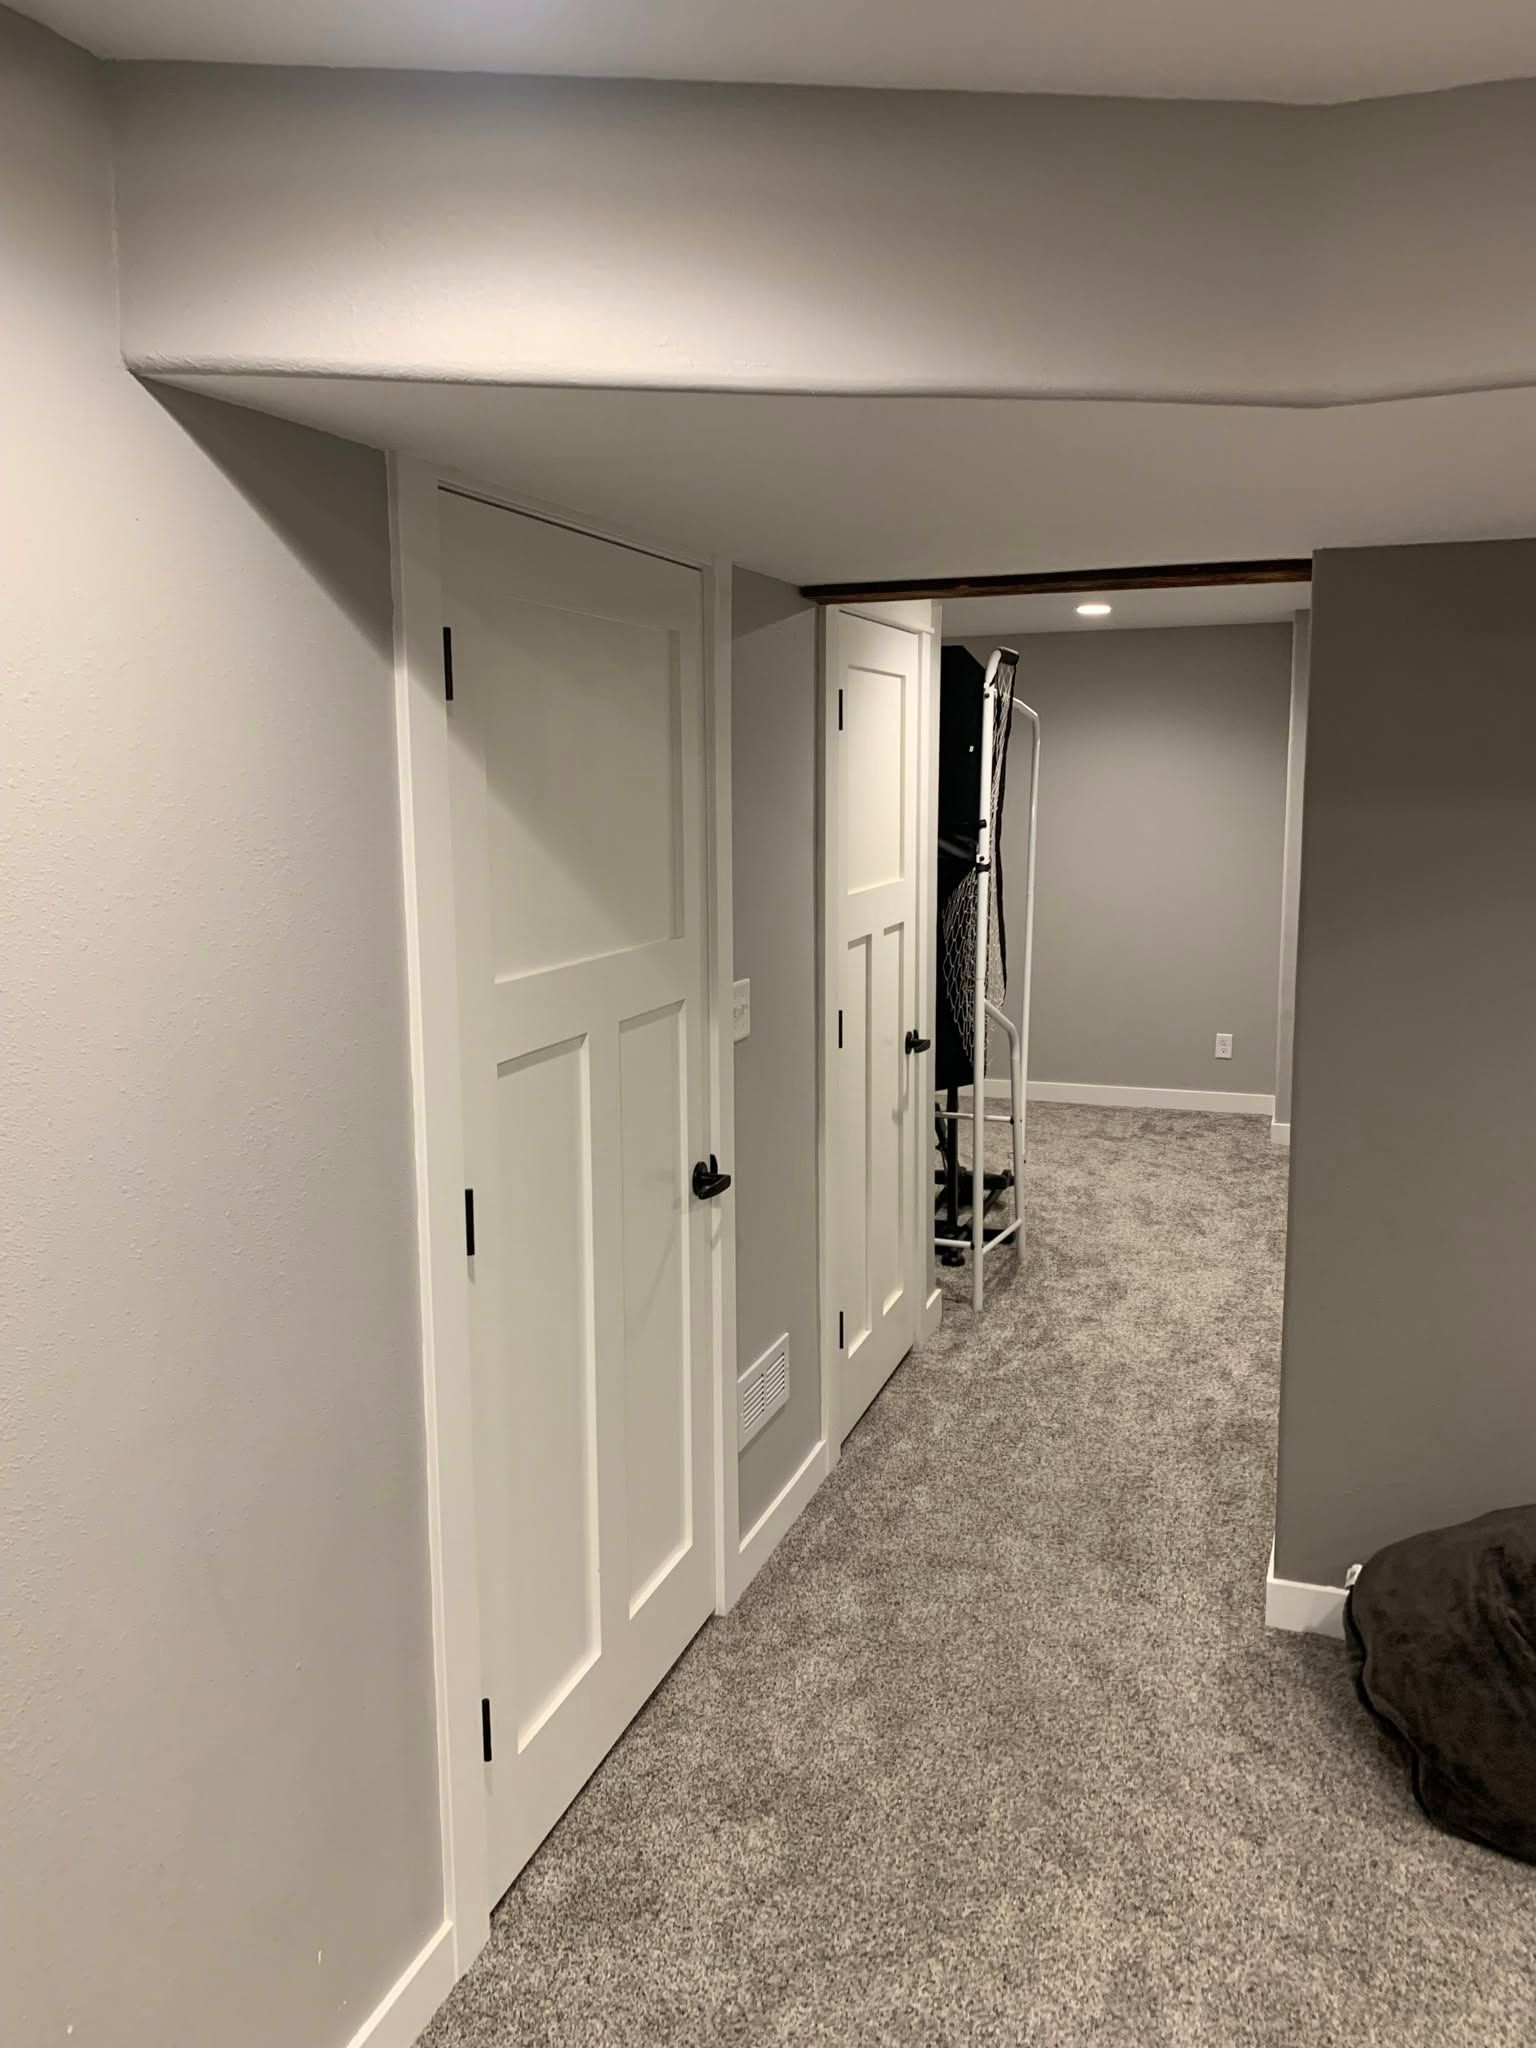
Space That Functions Below Grade Without Feeling Underground
Basement Remodeling and Finishing in Ankeny for homes where lower levels sit unfinished, unused, or outdated despite representing significant square footage
Unfinished basements with exposed joists and concrete floors represent wasted living area, while outdated basement finishes from decades past often feature low drop ceilings, paneling that absorbs moisture and warps, or carpet installed directly over concrete that traps humidity and develops musty odors. Homeowners in Ankeny choose basement remodeling when they need functional space for family gathering areas, home offices that require quiet separation from main-floor activity, or guest accommodations that provide privacy. Tyler Walters Inc. converts basements into livable environments by framing walls that define room boundaries, installing flooring systems that manage moisture vapor transmission from concrete slabs, and completing trim work that makes below-grade spaces feel cohesive with upper-level finishes.
The finishing process begins with evaluating moisture patterns—whether condensation forms on foundation walls during humid Iowa summers, whether floor drains function properly, and whether existing insulation in rim joists reduces cold air infiltration during winter. Framing establishes room layouts, flooring installation includes underlayment that prevents direct concrete contact and allows airflow beneath finished surfaces, and door and trim installation creates transitions between finished basement rooms and utility areas that remain unfinished.
Schedule a consultation to assess your basement's current condition and discuss layout options that maximize usable square footage.
How Basement Finishing Addresses Below-Grade Challenges
Basement remodeling requires managing moisture differently than upper-level projects—concrete slabs continuously emit water vapor, foundation walls may develop condensation when warm interior air contacts cold surfaces, and inadequate ventilation traps humidity that encourages mold growth on organic materials like drywall paper and wood framing. Proper finishing includes vapor barriers beneath flooring, insulation that prevents thermal bridging through foundation walls, and framing techniques that leave air gaps so moisture doesn't wick into wood members.
Once remodeling completes, you notice basement rooms that maintain comfortable temperatures year-round without the damp chill common in unfinished lower levels, flooring that stays dry underfoot even during spring thaw periods when groundwater tables rise, and walls that don't develop musty odors or visible moisture staining. The finished space functions as legitimate living area rather than storage overflow, with defined rooms that accommodate furniture arrangements and activities that previously crowded main-floor spaces.
Projects vary from single-room family areas that leave mechanicals accessible to full basement conversions with multiple bedrooms, bathrooms, and recreation spaces. Scope depends on ceiling height availability—whether ductwork and plumbing lines allow standard eight-foot ceilings or require soffit framing—and whether egress windows meet code requirements for bedroom designation or limit the space to non-sleeping uses.
Answers to Frequent Bathroom Service Questions
Property owners often ask how moisture control works, what limits basement layouts, and how finished basements affect home value.
What prevents basement flooring from developing moisture problems?
Flooring systems include underlayment with built-in vapor barriers that block moisture transmission from concrete, and materials like engineered wood or luxury vinyl tolerate humidity fluctuations better than solid hardwood or carpet padding that absorbs and retains water.
How do you frame walls in basements with low ceilings?
Framing can use shallower studs to preserve headroom, and strategic bulkhead placement conceals ductwork or plumbing lines while maintaining clearance in main traffic areas and activity zones.
When does a basement need a dehumidifier after finishing?
Even properly finished basements in Ankeny benefit from humidity control during summer months when outdoor moisture levels spike, as Iowa's climate creates conditions where condensation risk increases despite vapor barriers and insulation.
What makes a basement legally count as living space?
Finished basements must meet minimum ceiling height requirements, include proper egress for safety, and have heating systems that maintain comfortable temperatures—simply adding drywall and carpet without addressing these factors doesn't change how the space is classified.
Why do some finished basements still feel damp?
Inadequate vapor barriers, poorly sealed foundation cracks, or missing gutter systems that dump roof water near foundation walls allow moisture to infiltrate even well-finished spaces, and insufficient ventilation prevents humid air from being replaced with drier conditioned air.
Tyler Walters Inc. handles basement remodeling projects that convert unused lower levels into functional, comfortable living spaces throughout Ankeny, using construction methods that account for below-grade moisture conditions. Reach out to discuss how your basement could be configured to add meaningful square footage to your home's usable area.