
Bathrooms Built for Morning Routines That Actually Work
Bathroom Remodeling in Ankeny for homes where counter space disappears, storage hides behind awkward doors, and outdated layouts cause daily frustration
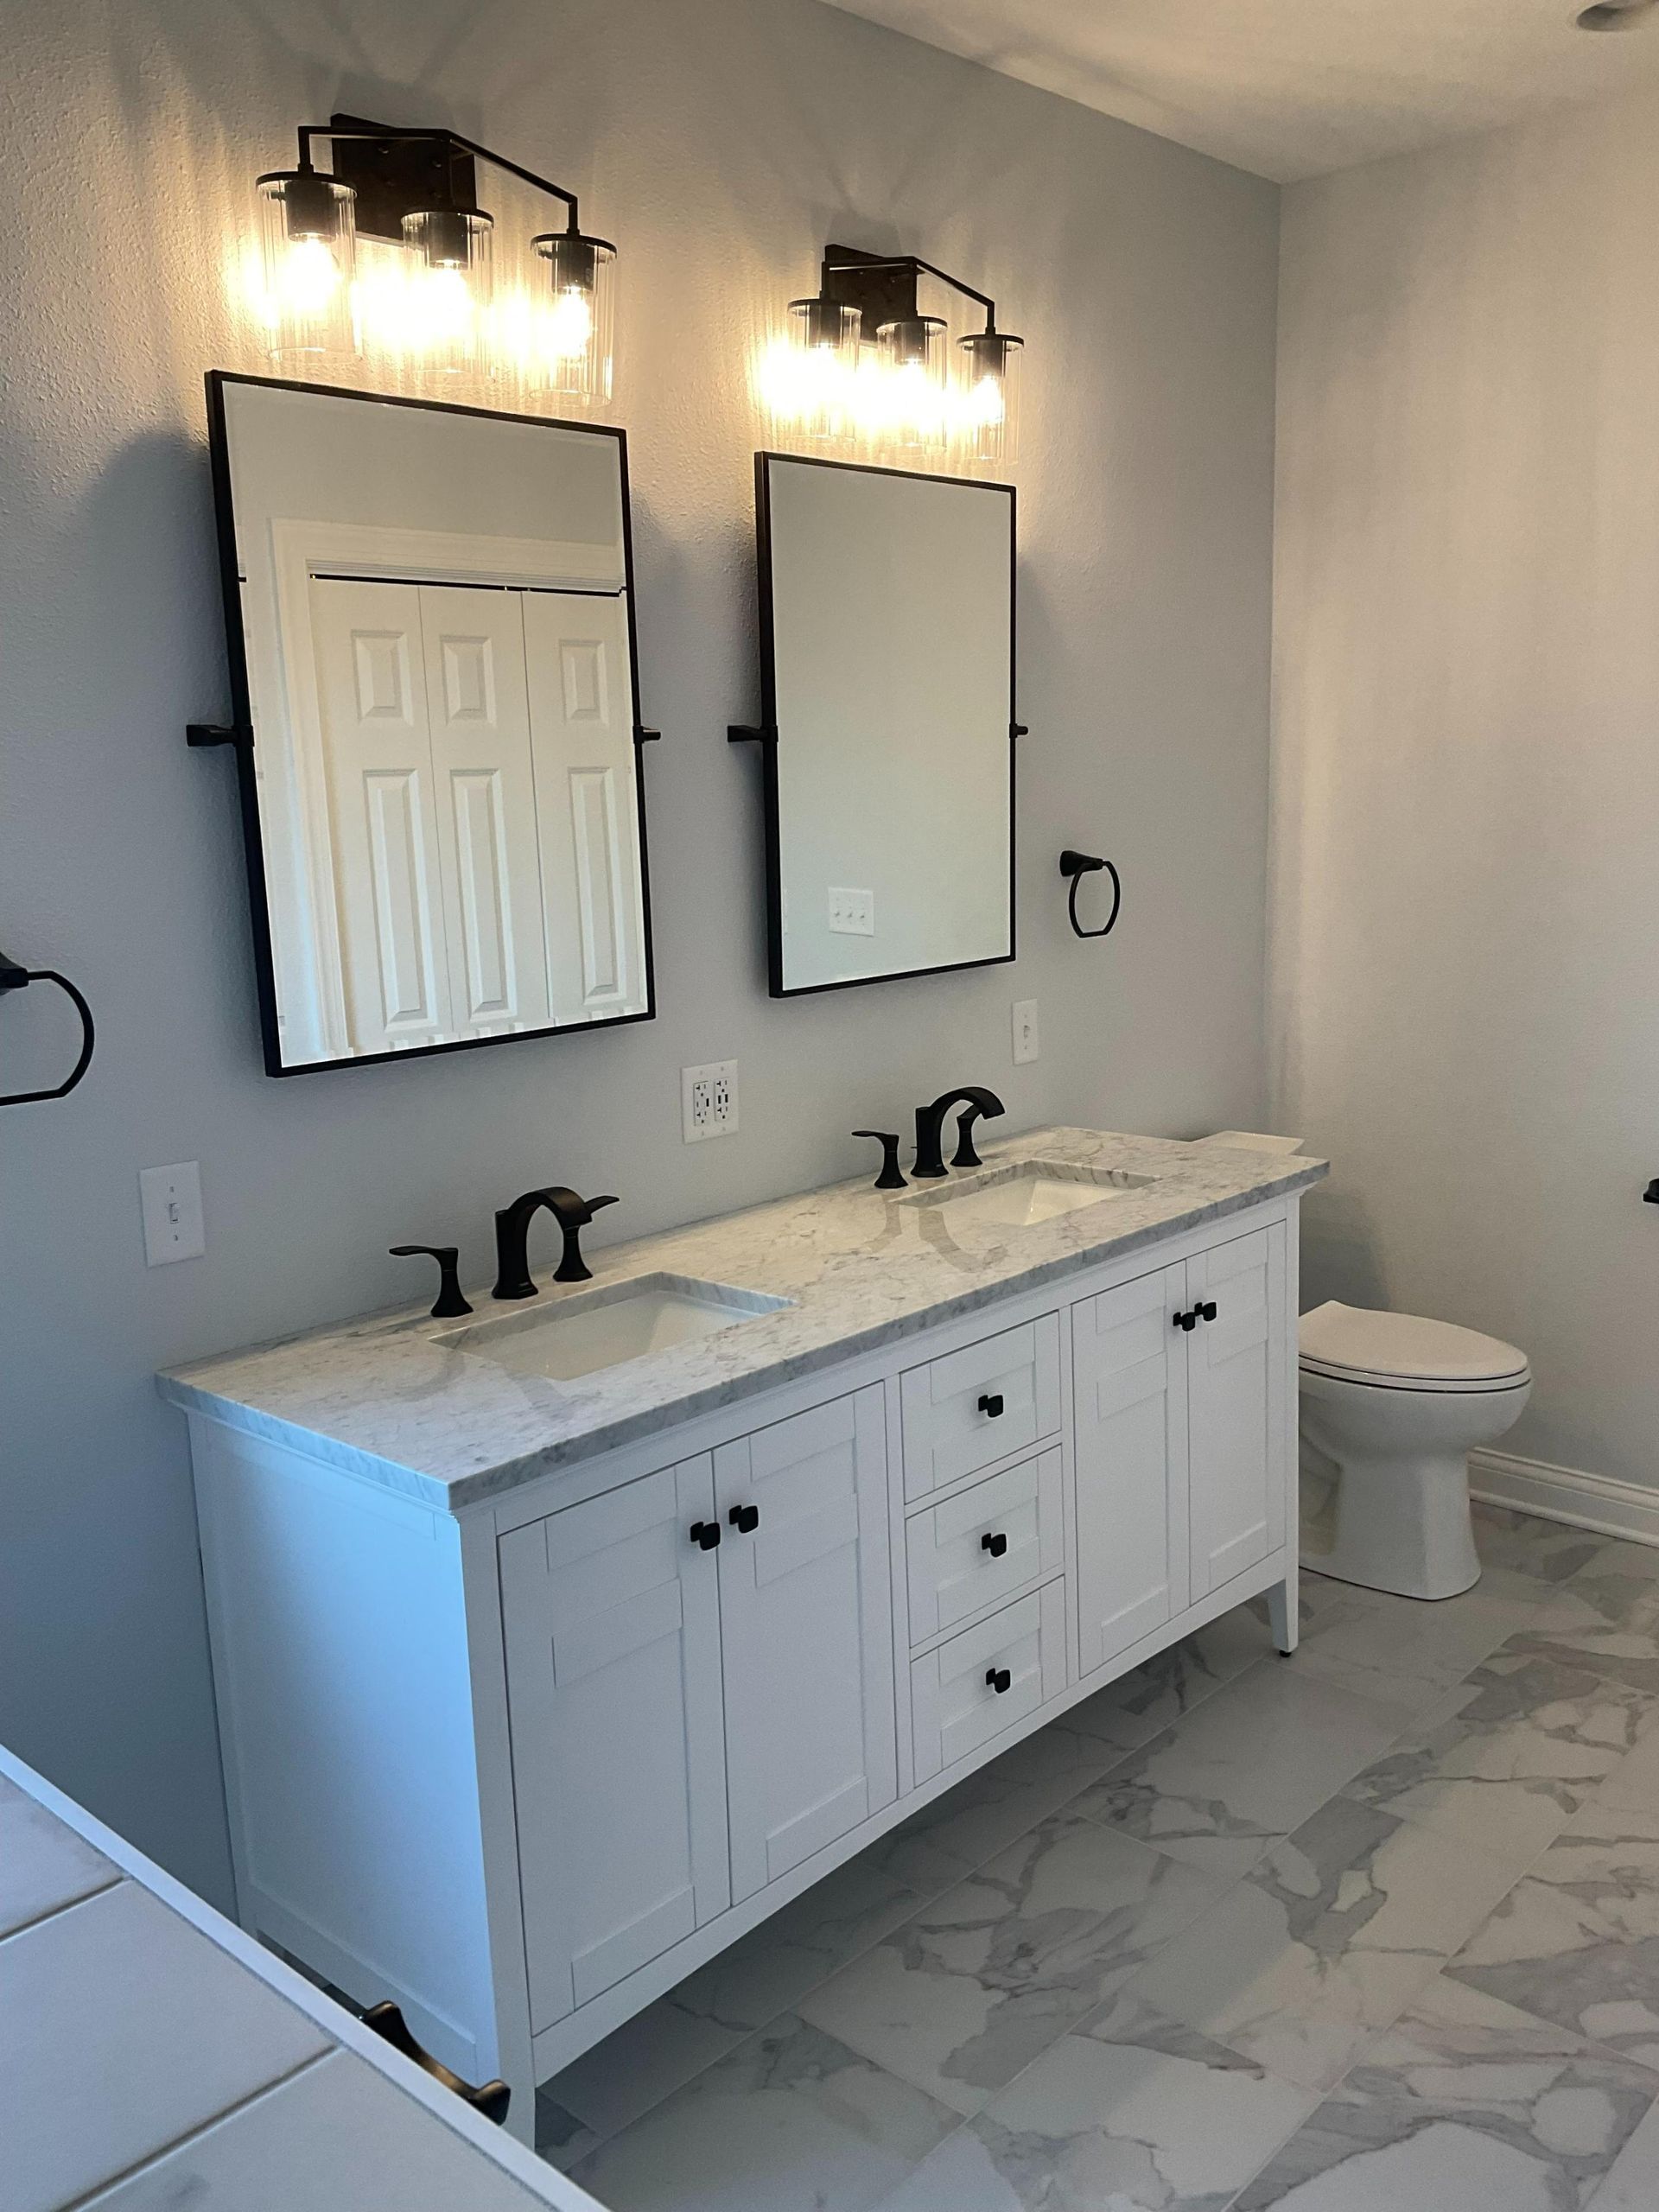
Bathrooms fail functionally when vanity depth doesn't accommodate grooming tools, when shower dimensions force you to angle sideways under the spray, or when flooring grout lines trap moisture and darken permanently despite scrubbing. Tyler Walters Inc. remodels bathrooms throughout Ankeny by replacing cabinets with layouts that position daily-use items within reach, installing flooring that handles water exposure without discoloring, and updating trim and fixtures to create spaces that function as well as they look. Homeowners typically pursue remodeling when counter clutter becomes unmanageable, when dated tile shows wear that cleaning can't reverse, or when accessibility concerns make standard tub entry unsafe.
The remodeling work addresses how water moves across floors toward drains, how cabinet door swing affects usable floor space, and how lighting placement eliminates shadows during shaving or makeup application. Flooring choices account for slip resistance when wet, cabinetry dimensions fit the specific toiletries and towels you store, and fixture positioning considers how multiple people use the space during overlapping morning schedules.
Request an estimate to evaluate your bathroom's current layout and identify specific improvements that would reduce daily inefficiency.
Why Fixture Placement and Flooring Matter
Bathroom remodeling involves coordinating plumbing rough-ins with fixture locations so drains align properly, selecting flooring that withstands constant moisture exposure without warping or staining, and positioning cabinetry so drawers clear plumbing lines and door swings don't block toilet access. Trim installation seals gaps where water could seep behind walls, and proper ventilation planning prevents humidity from condensing on cold surfaces and promoting mold growth on caulk lines.
After completion, you notice vanity counters with enough depth to keep toothbrushes and soap dispensers from tipping into the sink, flooring that dries quickly without leaving standing water near the shower threshold, and storage configured so towels and toiletries sit within arm's reach instead of requiring you to drip water across the floor to retrieve them. Mirror positioning eliminates the need to lean forward awkwardly for close-up tasks, and lighting no longer casts shadows that obscure details during grooming.
Projects range from powder room updates focused on guest accessibility to primary bathroom overhauls that reconfigure shower enclosures, expand vanity runs, and improve storage capacity. The scope adjusts based on whether plumbing can be relocated or must remain in existing positions, and whether ventilation ducts can be rerouted to improve air circulation without cutting through floor joists.
Answers to Frequent Bathroom Service Questions
Homeowners typically want to understand how remodeling affects plumbing, what flooring survives daily water exposure, and how long the space remains out of commission.
What flooring holds up best in bathrooms with frequent shower use?
Materials like porcelain tile or luxury vinyl withstand constant moisture better than laminate, and proper underlayment prevents water from seeping through seams into subfloor layers where it causes rot.
How do you prevent mold in remodeled bathrooms?
Adequate ventilation removes humid air before it condenses on surfaces, proper waterproofing behind tile prevents moisture infiltration into wall cavities, and grout sealing blocks water absorption that leads to discoloration and microbial growth.
When does a bathroom layout need structural changes?
Moving plumbing fixtures requires rerouting drain lines and supply pipes, which may involve opening walls and floors, while cosmetic updates like cabinetry replacement and flooring can proceed without altering the structural footprint.
What vanity depth works for daily use without crowding floor space?
Standard vanities extend 21 inches from the wall, but bathrooms in older Ankeny homes may require shallower options to preserve walkway clearance, or deeper custom builds if space allows and storage needs justify the footprint.
Why do some remodeled bathrooms still feel cramped?
Poor door swing planning, oversized vanities that block movement paths, or inadequate clearance between fixtures and walls create functional bottlenecks even when finishes look updated.
Tyler Walters Inc. completes bathroom remodeling projects that improve both functionality and long-term durability, using skilled craftsmanship and quality materials throughout Ankeny. Contact us to discuss how your bathroom's layout and finishes could be reconfigured to better fit your household's daily routines.