
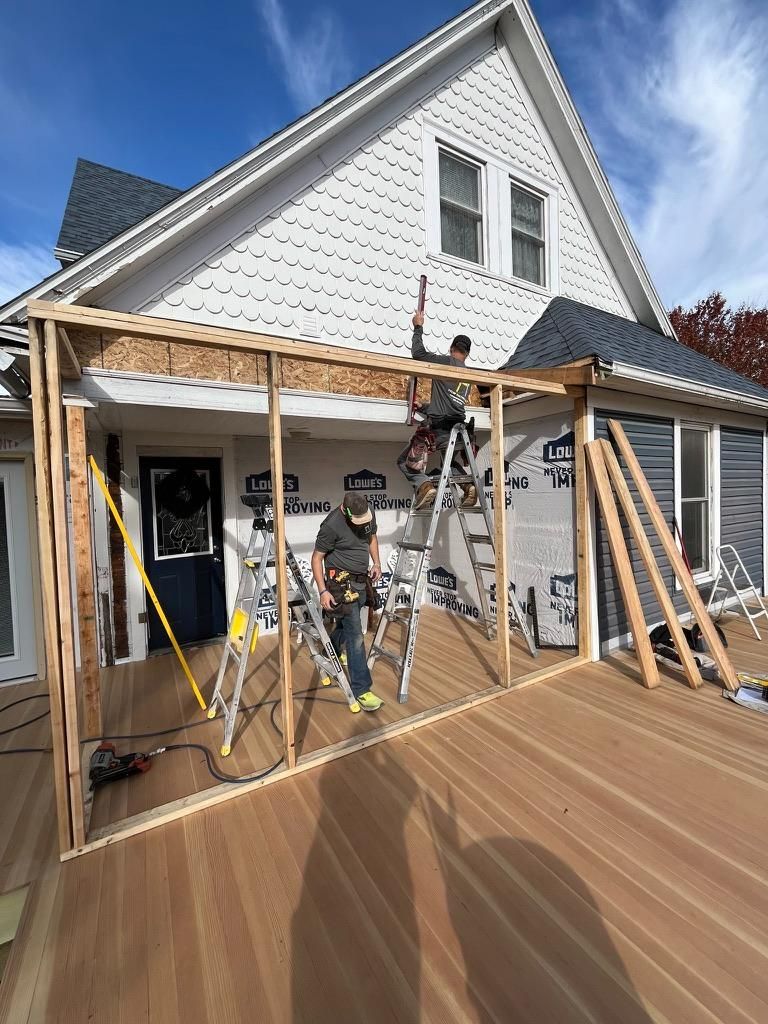
Adding Square Footage That Matches Your Existing Home
Home Additions in Ankeny for families needing bedrooms, offices, or living areas when reconfiguring current layouts no longer provides enough space
Homes reach functional capacity when bedrooms can't accommodate growing families, when remote work requires dedicated office space that doesn't exist in current floor plans, or when aging parents need accessible living quarters that standard layouts don't provide. Homeowners pursue additions when maximizing existing square footage through remodeling still leaves them short on rooms, when purchasing a larger home isn't financially practical, or when location and neighborhood ties make staying in the current property preferable to relocating. Tyler Walters Inc. plans and constructs home additions throughout Ankeny that expand living space while maintaining architectural consistency with existing structures, blending rooflines and siding materials so new construction reads as original rather than obviously appended.
The construction process starts with foundation work that matches the existing home's structure—whether poured concrete, block, or engineered systems—and continues through framing that ties new walls into old, roofing that integrates with existing slopes and overhangs, and exterior finishing that matches siding profiles, window styles, and trim details. Interior work includes flooring that transitions smoothly into existing rooms, trim carpentry that maintains consistent profiles and dimensions, and mechanical system extensions that provide heating, cooling, and electrical service without overloading existing infrastructure.
Request a consultation to evaluate your property's layout options and discuss how additional space could be integrated with your home's current structure.
What Seamless Addition Construction Requires
Building additions involves more than attaching new rooms—it requires analyzing how foundations bear loads on soil conditions specific to your site, coordinating roof pitches so water drains properly without creating valleys that trap debris and ice, and matching exterior materials so weathering patterns eventually blend rather than highlighting where old construction ends and new begins. Structural connections between existing and new framing distribute loads correctly, HVAC extensions ensure adequate airflow reaches added spaces without diminishing performance in original rooms, and electrical panel capacity gets evaluated to confirm circuits can handle increased demand.
When additions finish, you gain rooms that feel integrated into the home's original design rather than tacked on—floor levels align without awkward steps, interior doorways connect naturally to traffic flow patterns, and ceiling heights match adjacent spaces so transitions don't feel jarring. Exterior views show rooflines that follow logical extensions of existing slopes, siding that matches both material and installation pattern, and foundation lines that suggest the addition was always part of the home's footprint.
Addition projects vary from single-room extensions like main-floor primary suites that eliminate stair climbing to multi-level expansions that add entire living wings. Scope depends on lot dimensions and setback requirements, whether utilities can extend from existing locations or need separate service runs, and whether the existing foundation and framing can support added loads or require reinforcement before new construction proceeds.
Questions Before Starting Additional Living Space
Property owners considering additions want to understand structural requirements, architectural integration, and how construction affects daily living.
What foundation type works best for additions in Ankeny?
Foundation choice depends on existing home construction—matching poured concrete to poured concrete maintains consistency, but soil conditions and frost depth requirements in Iowa dictate minimum footing depths regardless of method to prevent settling and frost heave.
How do you match siding on additions to aged exterior materials?
New siding gets installed using the same profile and material as existing surfaces, but weathering differences remain visible until sun exposure and precipitation gradually blend appearances over several seasons.
When do additions require separate HVAC systems?
If the existing furnace and air conditioner lack capacity to condition additional square footage, or if ductwork can't extend efficiently to new spaces without excessive length that reduces airflow, independent systems may provide better performance than attempting to stretch undersized equipment.
What limits where additions can be built on a property?
Zoning setback requirements dictate minimum distances from property lines, septic systems and drain fields restrict building locations in homes without municipal sewer, and utility easements prevent construction over buried lines or equipment access paths.
Why do some additions feel disconnected from the original home?
Poor roof integration that creates awkward ridges, mismatched window styles or placement, inconsistent floor levels, or interior transitions that require navigating steps or narrow passages make additions feel like separate structures rather than cohesive expansions.
Tyler Walters Inc. builds home additions that expand living capacity while preserving architectural integrity, using careful planning and quality construction throughout Ankeny. Schedule a consultation to explore how your property could accommodate additional bedrooms, living areas, or specialized spaces configured to fit your family's specific needs.