
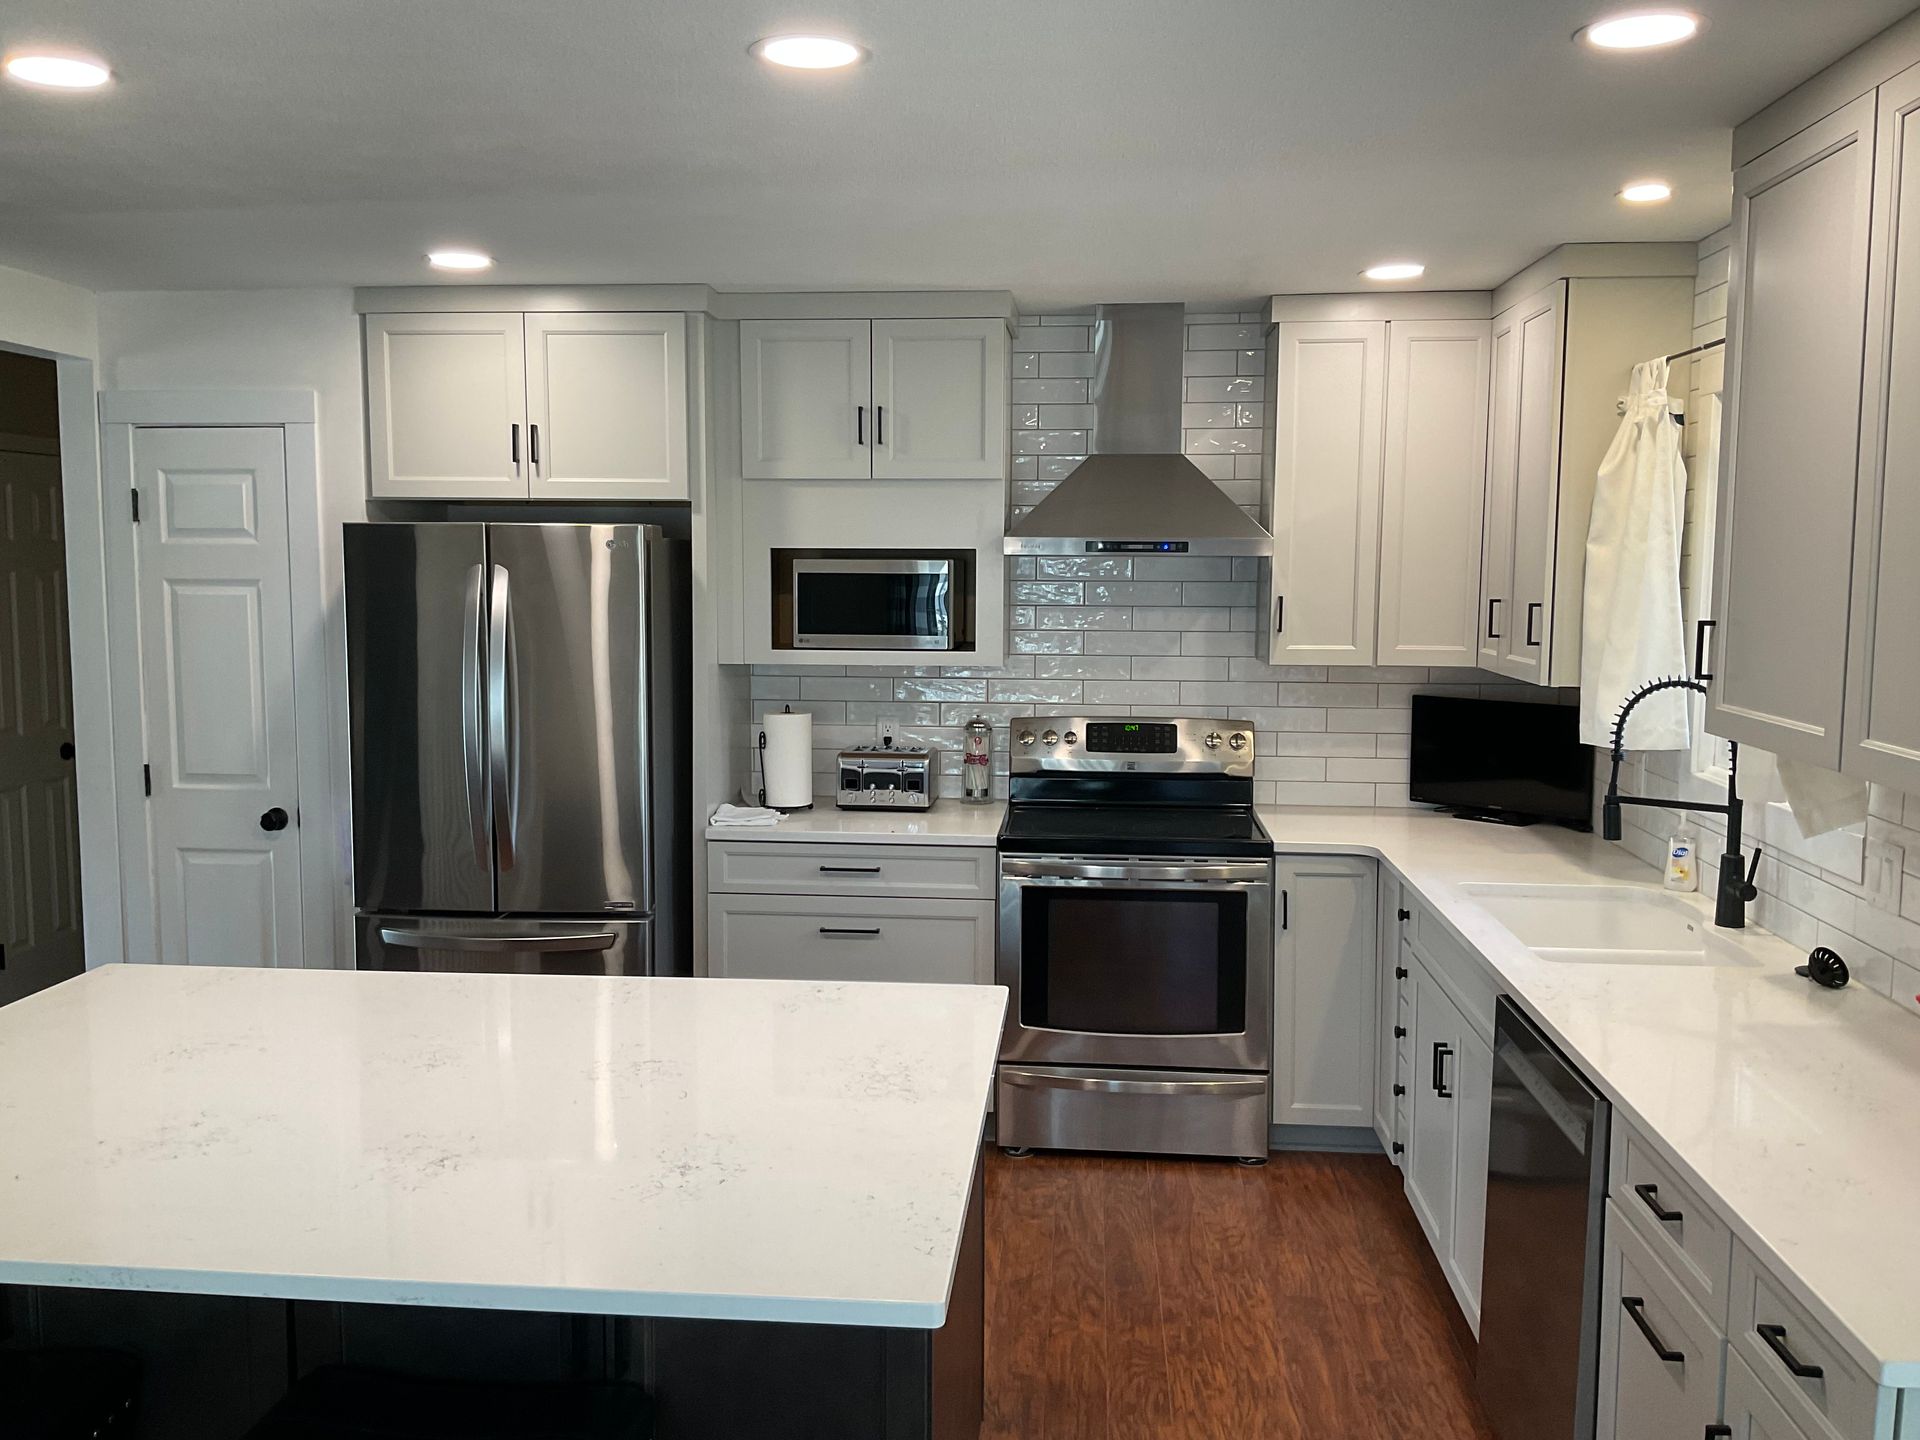
Rooms That Work the Way You Actually Cook
Kitchen Remodeling in Ankeny for homes where storage runs short and countertop space disappears during meal prep
Tyler Walters Inc. redesigns kitchens in Ankeny to address the specific ways homeowners use their space—whether that means adding cabinet depth to fit dinner plates upright, extending counter runs to accommodate multiple cutting boards, or relocating appliances so traffic flow doesn't bottleneck near the stove. The work covers cabinet installation, flooring replacement, trim carpentry, and layout adjustments that make daily cooking less crowded. Homeowners who find themselves rearranging items every time they need a mixing bowl or running out of prep surface before the recipe is halfway done typically see the biggest functional improvement.
The remodeling process begins with evaluating how your current kitchen layout creates inefficiencies—dead corner space that traps baking sheets, shallow drawers that force pots to stack vertically, or a sink position that leaves no draining room. Cabinet installation follows storage patterns specific to your cooking habits, flooring choices account for spill frequency and foot traffic wear, and trim work ties together the transition between old structural walls and new cabinetry runs.
Schedule a consultation to walk through your kitchen and identify specific layout changes that would reduce daily friction.
What Proper Cabinet and Layout Planning Requires
Cabinet installation isn't just about mounting boxes to walls—it involves measuring appliance clearances so doors swing fully open, planning drawer depths to match the tallest items you store, and positioning shelving at heights that don't require a step stool for everyday dishes. Flooring selection factors in moisture exposure near sinks and dishwashers, scratch resistance under table legs, and how the material handles temperature shifts in homes where basement air rises through floor joists.
Once the renovation finishes, you notice drawers that close without catching on items inside, countertops with enough clear space to set down grocery bags and prep ingredients simultaneously, and cabinet interiors organized so frequently used tools sit within arm's reach. Storage becomes accessible rather than archaeological, workspace expands to match the actual footprint of your cutting boards and mixing bowls, and the kitchen layout no longer forces you to cross back and forth between refrigerator and stove six times per recipe.
Tyler Walters Inc. handles everything from single-wall kitchen expansions to full U-shaped layout conversions, coordinating electrical outlet relocation when counter runs extend and ensuring trim transitions match existing door casings in adjacent rooms. The scope adapts based on whether you're keeping appliances in place or relocating them to improve the work triangle, and whether structural walls allow for open shelving or require closed cabinetry for load distribution.
Questions Before Starting Your Kitchen Project
Homeowners in Ankeny often ask about timeline coordination, material durability, and how layout changes affect the rest of the home's flow.
What happens if existing flooring extends under appliances?
The remodeling process includes removing appliances to install flooring completely beneath them, preventing height mismatches or gaps where crumbs collect, and ensuring the floor supports weight evenly once appliances return.
How do you plan cabinet depth without losing walkway space?
Cabinet layout accounts for door swing radius, the distance required to stand comfortably at the counter, and clearance for drawers to open fully without hitting island edges or opposite cabinets.
When should flooring be replaced during a kitchen remodel?
Flooring installation happens after cabinetry layout is finalized but coordinates with trim work so transitions between kitchen tile and adjoining room flooring align cleanly without gaps or abrupt height changes.
What affects cabinet durability in homes with humidity fluctuations?
Cabinet material selection considers how Iowa's seasonal humidity shifts cause wood expansion and contraction, particularly in homes without consistent climate control, which can affect door alignment and drawer tracking over time.
Why do some kitchens feel cramped even after remodeling?
Poor planning around the work triangle—the distance between sink, stove, and refrigerator—creates unnecessary steps, and failing to account for how cabinet doors and appliance doors compete for the same swing space leads to functional bottlenecks.
Tyler Walters Inc. coordinates kitchen remodeling projects that improve both appearance and daily workflow, using quality materials and precise carpentry to deliver results that hold up through years of meal preparation. Request a consultation to discuss how your current kitchen layout could be reconfigured for better storage access and workspace efficiency.